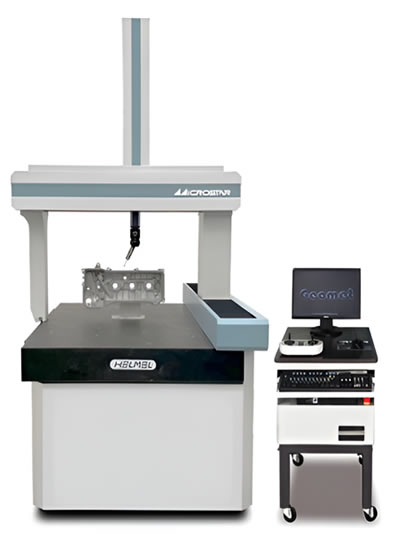
A reliable CMM for production environments and quality control rooms.
.
The Microstar is built on a solid granite base that provides stability. Its moving bridge design offers excellent flexibility for accessing parts while maintaining accuracy and ensuring structural integrity at a reasonable cost.
The design prioritizes a robust bearing support relationship, combined with Helmel’s traditional mechanical precision, based on smooth motion over hardened and ground steel guideways.
.
The perfectly aligned and squared structure ensures intrinsic mechanical accuracy, reducing dependence on volumetric error compensation software.
.
This simplifies calibration and reduces long-term maintenance costs. Whether for production, process control, quality inspection, reverse engineering, or routine dimensional verification, the Microstar is an ideal mid-range platform that delivers consistent performance day after day.
The Microstar series has a proven track record of durability, reliability, and upgradeability, ensuring high return on investment, low operating cost, and long service life.
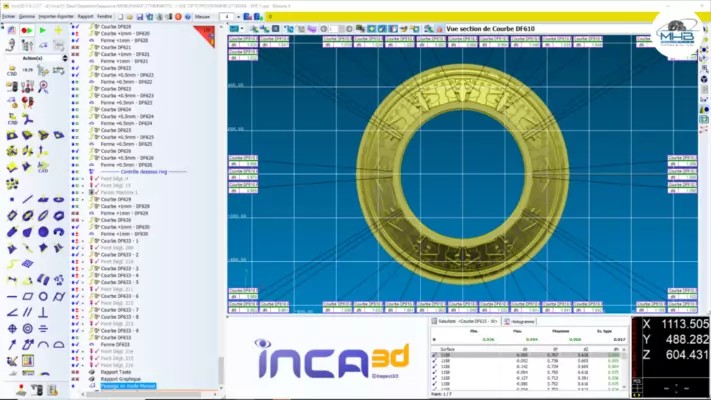
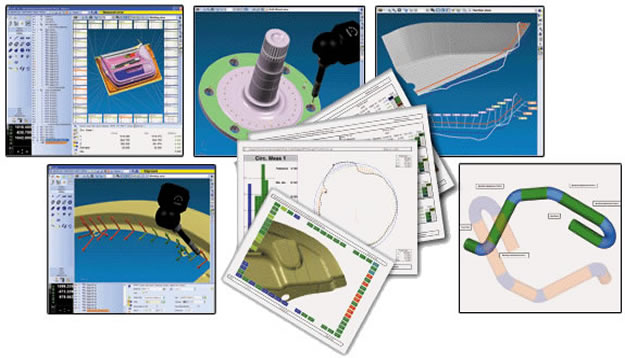
Modern technology makes measurement a significant contribution to reducing costs and increasing quality. The effectiveness of these attributes is further enhanced by software that is easy to operate and, at the same time, capable of solving complex measurement tasks.
.
Summary of our software:
User-friendly desktop with modular structure
Measurement of geometry and free-form surfaces in a single measurement program
Special functions: pallet measurement, programming functions, tube measurement program
Ideal for applications in models, patterns, tool manufacturing, sheet metal, free-form surfaces, aerospace, automotive, and any other demanding inspection environment.
Manual systems
DCC (Direct Computer Control)
Articulated arms
Non-contact probes
Laser trackers
Photogrammetry systems
Certified mathematical calculation (PTB)
GD&T according to ISO 1101
Intuitive feature recognition
Automatic feature detection
Relative measurement for parts with large deviations (e.g., sheet metal and assemblies)
Bidirectional DME I++ interface (SERVER and CLIENT), DMIS I++
Intuitive interface combining CAD tools, 3D point clouds, scanning, milling, analysis, online/offline operation in a unified parametric environment
INCA3D DMIS
Native engine with direct interpretation
Compatible with versions 4.0 to 5.0, including high-level extensions and multiplex support
Online and offline editing of existing files
Syntax highlighting and error detection
Real-time generation of DMIS program and DMO output
Compatible INCA3D System Operation
Touch, scanning, and non-contact probes
Head changer and orientable probe systems
Rotary tables (Renishaw, MORA, Zeiss, etc.)
Computer-Aided Accuracy (CAA) for CMM systems
Temperature compensation for parts and CMM structures
Up to 5 arms in real time via TCP/IP
Collision prediction and prevention
Automatic synchronization
INCA3D Operator Features
Intuitive interface with customizable user levels (administrator, user, etc.)
Drag & drop creation of multiple operations
External program calls for process efficiency (load/unload operations, part rejection, alarms, stops, etc.)
Measurement optimization using best-fit functions to minimize deviations
INCA3D is a registered trademark of Inspect 3D. Inspect3D reserves the right to modify specifications without prior notice.
¿qué es el programa de tubo de medición? Un "programa de tubo de medición" no es un concepto estandarizado, sino que puede referirse a varios tipos de software o sistemas, dependiendo del contexto. Generalmente se relaciona con la medición, inspección o cálculo de tubos y tuberías.
An innovative lifting head is incorporated, along with a wide test load range. The advanced intelligent system enables high-speed automatic sample profiling, delivering improved speed, high accuracy, excellent operability, efficient reading, and outstanding repeatability.
The hardness test provides reliable results comparable to the sensitivity and precision of the human eye.
DISTANCE AND ANGLE MEASUREMENT FUNCTION Easily measure distances by clicking between two points, and angles by selecting three points. (ARS・ARS-F).
.
IMAGE PROFILING FUNCTION Allows simple setup of the initial position through automatic recognition of the sample shape. (ARS・ARS-F).
.
REPORT GENERATION Measurement data can be saved in CSV format and exported to create customized reports. (Available on all models).
.
LOAD CELL TYPE LOADING MECHANISM Supports testing of large and heavy samples, as well as multiple samples simultaneously.
The worktable does not require a lifting screw hole, allowing flexible installation without location constraints.
.
HIGH-RESOLUTION CAMERA Equipped with a 1.3-megapixel digital camera for precise image capture.
.
SAMPLE SURFACE TILT CORRECTION FUNCTION The Z-axis automatically adjusts according to surface inclination using a three-point angle setting. This improves load application and measurement accuracy, reduces autofocus time, and prevents accidental contact between the sample and the objective/indenter. (Built-in safety feature).
.
MEASUREMENT IMAGE SAVE FUNCTION Quickly review measured indentations and easily edit data by re-evaluating stored images.
.
LARGE MOTORIZED XY STAGE
The large built-in stage prevents tilting when handling large or heavy samples, ensuring highly accurate load application. Operates quietly and intuitively: double-click to center the stage and drag for fine positioning. Simplifies sample alignment and significantly reduces setup time.
.
VARIOUS MEASUREMENT PATTERNS Fully automated test cycle (indentation, measurement, and data recording) through selectable measurement patterns. Includes random measurement combined with sample profiling and edge-tracking functions.
.
EDGE TRACKING FUNCTION (STANDARD)
Supports multiple measurement paths such as straight line, zigzag, circle, arc, line sets, random, matrix, teaching mode, and more.
. IMAGE PROCESSING SOFTWARE Enhances the detection and reading of unclear indentations, even on non-mirror or rough surfaces..
DATA OUTPUT FORMATS AND STATISTICAL ANALYSIS
Case depth evaluation for carburizing/induction hardening with automatic calculation after multiple measurements
Comprehensive data tables including hardness values, case depth, maximum, minimum, average, dispersion, and standard deviation
OK/NG criteria evaluation and data conversion
Color profile visualization linked to hardness values as a standard feature
Direct export to Excel and generation of customized reports
The FV-800 Series performs precise measurements of Vickers (HV), Knoop (HK), Brinell (HB), and fracture toughness (Kc) quickly and easily, with one-touch selection via the touchscreen panel.
Equipped with a USB output port, as well as cylindrical/spherical compensation and sample thickness calculation functions.
.
ADVANCED TOUCHSCREEN DISPLAY AND OPERATION .
Clean, user-friendly touchscreen integrated with a highly advanced PC board.
Measurement procedures, conditions, and data are clearly displayed. (FV-810 Series)
.
BRINELL TESTING.
Accurate low-load Brinell testing is available as a standard function.
An optional accessory, “Ball Indenter φ1–5 mm,” is required. (FV-810 Series).
.
FRACTURE TOUGHNESS TESTING (Kc)
Kc values can be measured as a standard function in accordance with the JIS R1607/IF method.
Combined with Vickers and Knoop values, it is highly effective for evaluating new material quality. (FV-810 Series).
.
CLEAR VIEW AND EASY MEASUREMENT
A newly developed illumination system with interchangeable aperture diaphragm and field aperture provides enhanced resolution at both high and low magnifications.
Easily replaceable color filters further improve image clarity. (All series).
.
VISTA CLARA Y MEDICIÓN FÁCIL
El diafragma de apertura cambiable y la apertura de campo con un mecanismo de fuente de luz recientemente desarrollado proporcionan más resolución tanto en aumentos altos como bajos.
El filtro de color fácilmente cambiable proporciona más resolución. (Todas las series).
.
4 OBJECTIVE LENSES (OPTIONAL)
The new turret mechanism allows the use of up to four objective lenses, enabling observation of a wide sample area.
Different magnifications can be quickly selected by rotating the turret.
Proper objective selection ensures more precise and repeatable indentation placement and measurement. (FV-810 Series).
.
2 INDENTERS FOR HV/HK MEASUREMENTS (OPTIONAL)
The new turret mechanism supports two indenters simultaneously.
This allows Vickers and Knoop testing without the need to change the indenter. (FV-810 Series)
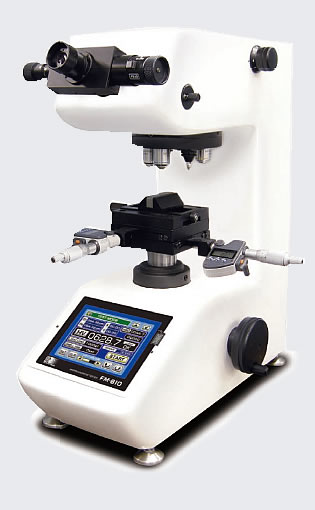
The FM-810e and FM-810 Series perform precise measurements of Vickers (HV), Knoop (HK), Brinell (HB), and fracture toughness (Kc) quickly and easily, with one-touch selection via the touchscreen panel.
.
USB OUTPUT
Equipped with a USB port for data output, along with cylindrical/spherical compensation and sample thickness calculation functions.
ADVANCED COLOR LCD TOUCHSCREEN DISPLAY AND OPERATION.
Color LCD touchscreen panel integrated with a highly advanced PC board.
Measurement procedures, conditions, and data are clearly displayed. (FM-810 Series)
.
BRINELL TESTING
Accurate low-load Brinell testing is available as a standard function.
An optional accessory, “Ball Indenter φ1 mm,” is required. (FM-810 Series)
.
FRACTURE TOUGHNESS TESTING (Kc)
Kc values can be measured as a standard function according to the JIS R1607/IF method.
Combined with Micro Vickers and Knoop values, it is highly effective for evaluating new material quality. (FM-810 Series)
.
CLEAR VIEW AND EASY MEASUREMENT
A newly developed illumination system with interchangeable aperture diaphragm and field aperture provides enhanced resolution at both high and low magnifications.
Easily replaceable color filters further improve image clarity. (All series)
.
WIDE RANGE OF SELECTABLE TEST LOADS
Test loads can be freely selected from a wide range, allowing customized load combinations. (Optional / configurable).
.
X-Y COORDINATE DISPLAY
Stage coordinates are displayed on-screen when linked with the optional digital micrometer head.
.
4 OBJECTIVE LENSES (OPTIONAL)
The new turret mechanism supports up to four objective lenses, enabling observation of a wide sample area.
Different magnifications can be easily selected by rotating the turret.
Proper objective selection ensures more precise and repeatable indentation placement and measurement. (FM-810 Series).
.
2 INDENTERS FOR HV/HK MEASUREMENTS (OPTIONAL)
The new turret mechanism allows two indenters to be mounted simultaneously.
Enables Vickers and Knoop testing without changing the indenter. (FM-810 Series)

 +52 33 3817 0140 | +52 33 3817 8122










 (Agrandar)



 ¡Welcome!
 WhatsApp,
 leave us a message on the fixed
 Chat icon.




