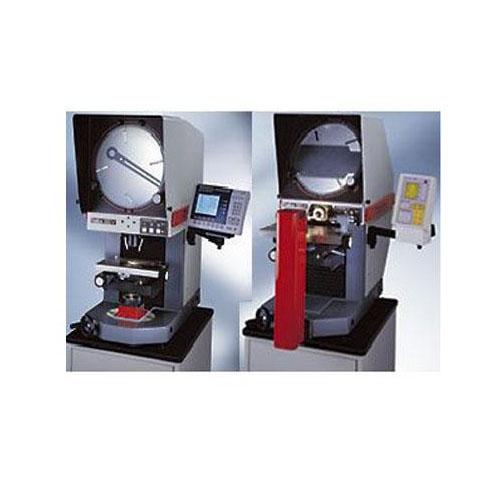
The ORION 400 projector is available in two models:
Orion 400-H with a Horizontal Projection System
Orion 400-V with a Vertical Projection System
Both models are equipped with a 400 mm diameter screen with encoder and digital display for angular measurement. The 400-H version is particularly suitable for inspecting cylindrical parts, either mounted between centers or placed on “V” supports, or using a vice-type holding fixture.
The image shows the Quadra-Chek 221E data processor (optional), equipped with an edge finder for automatic data acquisition of the test part.
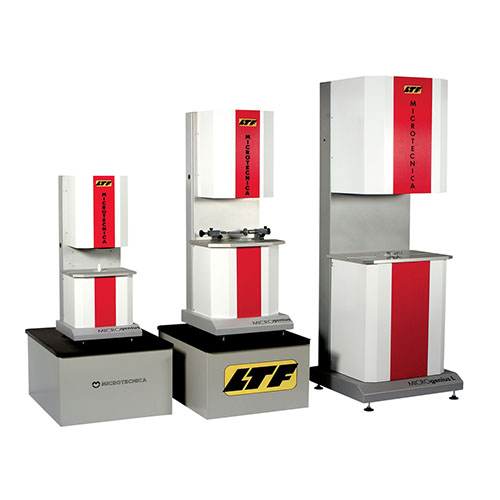
MICRO is primarily designed for two-dimensional inspection of components used in the aerospace, automotive, textile machinery, electrical-electronic, rubber industries, and in all cases where fast and precise inspection is required. It is also used for batch production inspection. Its modular design allows the machine to adapt its functions to the specific needs of the user. This can be achieved by customizing the system through the following main components:
Features
Latest-generation multifunction measuring system with a dimmable 7” color LCD touchscreen, featuring intuitive graphical and alphanumeric readout for fast and easy processing of measurements and advanced geometric calculations.
Motorized vertical travel carriage.
Fast sliding movements on pneumatic bearings, ensuring greater precision and reliability.
Optimized constant measuring force, improving measurement accuracy when using extended probes.
Automatic stand-by mode for energy saving.
USB / LAN ports for importing or exporting data and measurement programs.
Automatic software updates via USB flash drive.
RS232 port for connection to printers or other external devices.
Calibration master piece including a 5 mm gauge block supplied as standard.
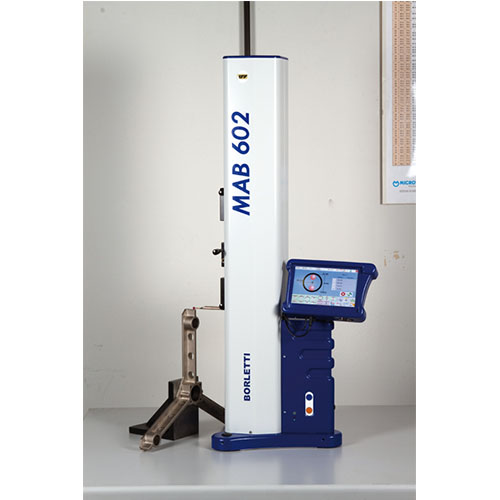
DIGITAL HEIGHT MEASURING Instrument with Motorized Vertical Travel:
Features:
Latest-generation multifunction measuring system with a dimmable 7” color LCD touchscreen, featuring intuitive graphical and alphanumeric readout for fast and easy processing of measurements and advanced geometric calculations.
Motorized vertical travel carriage.
Fast sliding movements on pneumatic bearings, providing greater precision and reliability.
Optimized constant measuring force for improved accuracy when using extended probes.
Automatic stand-by mode for energy saving.
USB / LAN ports for importing or exporting data and measurement programs.
Automatic software updates via USB flash drive.
RS232 port for connection to printers or other external devices.
Calibration master piece including a 5 mm gauge block supplied as standard.
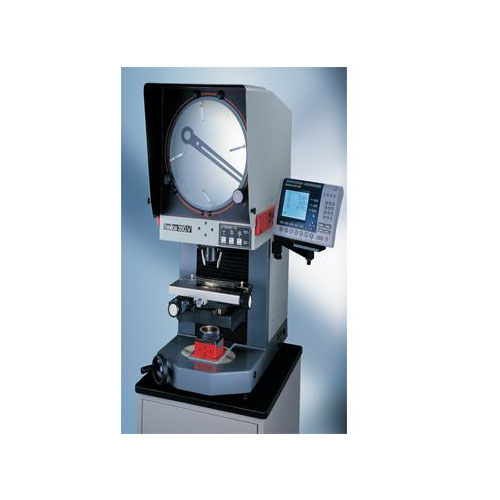
HELIOS - Horizontal and Vertical Projection System
.
HELIOS is available in two versions:
350H Version
The 350H version is especially suitable for inspecting cylindrical components fixed between centers or placed on “V” supports, as well as samples held by a vice. The front panel features the new MT-1000C digital readout system (optional) with axis capability that allows automatic calculation of the sample’s geometric data.
350V Version
The 350V version is suitable for inspecting small and thin components placed directly on the worktable. This version is therefore ideal for small mechanical parts, as well as plastic, rubber, electronic components, and similar applications.
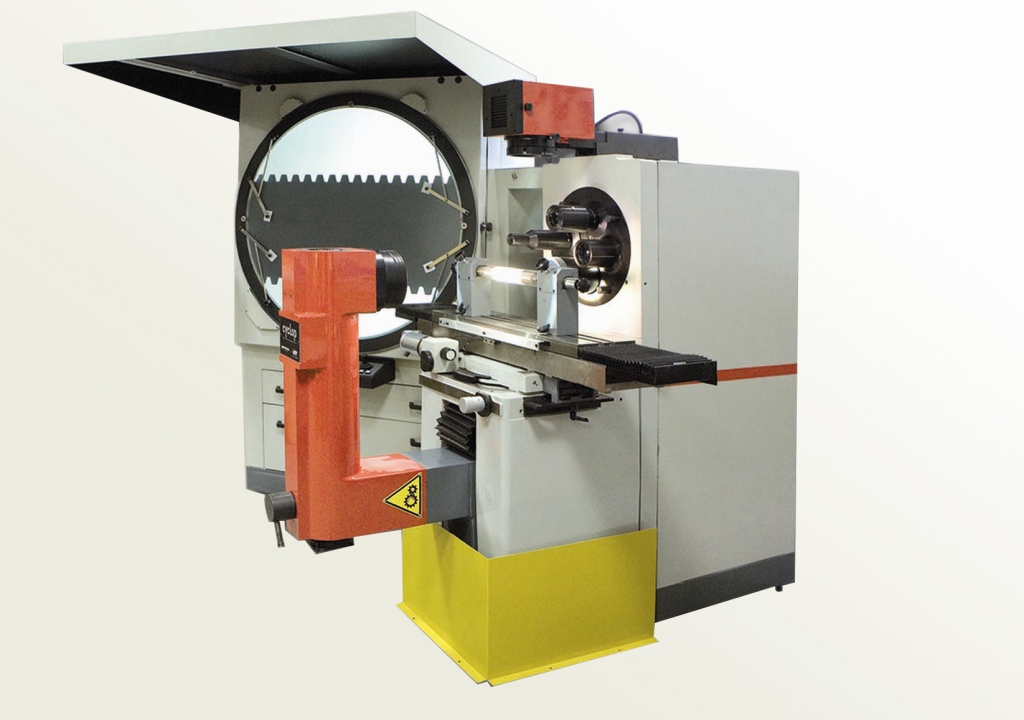
In 1954, Microtecnica became the first manufacturer in the world to produce a projector with a 1000 mm diameter screen. LTF is proud to launch on the international market the new version of the well-established CYCLOP-1, integrating the most advanced technology used in the field of optical comparators.
Features:
Equipped with a 1000 mm / 40” screen
Exceptionally large worktable (800 x 200 mm / 31.5 x 7.87”), positioned sideways and angled toward the screen
The Optical System Includes:
Magnification lenses: 5x, 10x, 20x, 25x, 30x, 50x, and 100x
Optical condensers: 302 mm (11.88”)
Mirrors: 680 mm (26.77”)
The System Can Be Equipped with One of the Following Readout Systems:
780-MT-1000-C
Digital readout / data processor for horizontal and vertical worktable measurements and angular projection screen measurements.
780-CC-200
Digital readout / data processor for geometric measurements. Data acquisition can be carried out through edge detection, reducing human error compared to manual crosshair alignment, resulting in time savings, higher precision, and greater efficiency.
780-CC-4000 PC
PC-based system with two-coordinate geometric measurement software in a Windows environment, including graphical representation of the inspected part and CAD interface.
780-CNC
CNC system for automatic part inspection, based on teach-in programming, test certificate generation, printout functions, and CAD interface integration.

 +52 33 3817 0140 | +52 33 3817 8122










 (Agrandar)


 ¡Welcome!
 WhatsApp,
 leave us a message on the fixed
 Chat icon.




