PTS-METCO equipo preparacion de muestras metalograficas
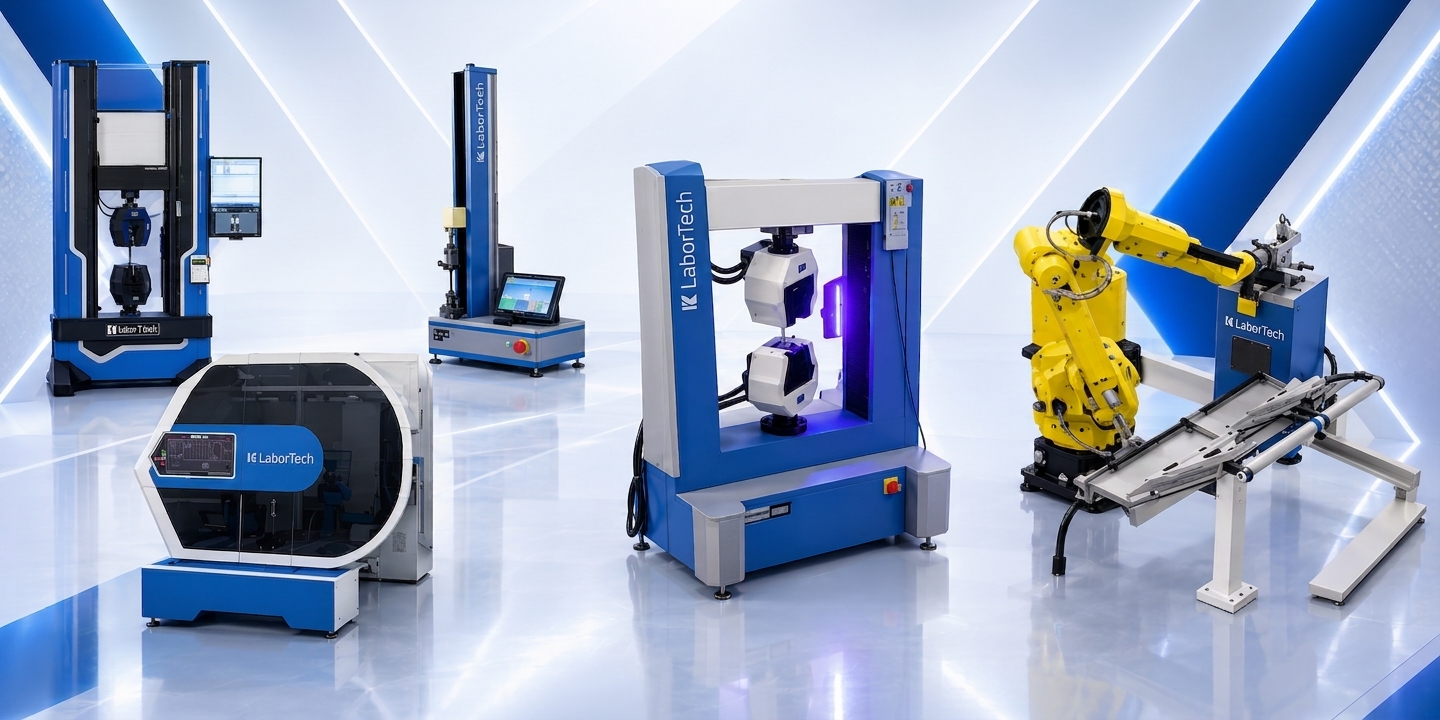
PTS Universal Testing machines
Polimer Test Equipment
PTS-CREATE optical emission spectrometers
Future-Tech
LASER GAUGE gap & flush and measuring systems
MARK-10 torque and force gauges
Walk-In Environmental Test Chambers
.
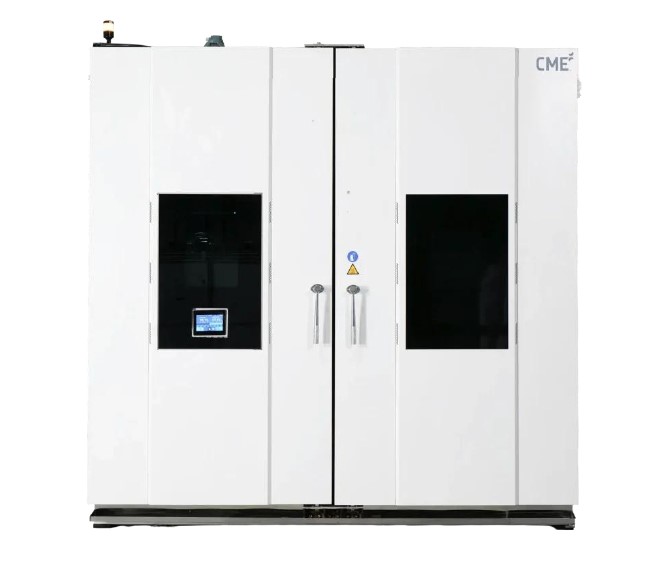
Designed for full-size vehicles, heavy equipment, and oversized components, the CME Walk-In and Drive-In Environmental Test Chambers by North American Envirosystems deliver flexible, high-reliability simulation under demanding conditions.
Key Technical Features & Capabilities
Flexible Modular Construction: Prefabricated panelized design with tongue-and-groove interlocking assembly for rapid installation and adaptable sizing.
Versatile Flooring Options: Step-In flooring (150 mm–200 mm insulation) for light specimens, or Step-Less drive-in flooring for seamless vehicle entry and heavy load capacity.
Broad Application Range: Ideal for automotive, commercial vehicles, battery/EV, heavy equipment, railway, aerospace, defense, and refrigerator performance testing.
Advanced Network Separation: Up to 3 independent Ethernet networks with distinct IP addresses, integrated USB ports, SD card slots, and dual expansion plug-in slots.
JMobile Remote Support: Secure multi-user role-based access, VNC client support, and mobile remote monitoring to reduce downtime and streamline diagnostics
enviCoM 4.0 Control Platform & IoT Ecosystem
High-Performance Open Architecture: Powered by embedded Linux RT and CODESYS V3, featuring an intuitive 7-inch multitouch glass display with 16 million colors and high resistance to UV, scratches, and chemicals.
Levito IoT Cloud Visibility: Integrated MQTT broker enables real-time cloud dashboard tracking for temperature, humidity, compressor status, and energy usage alongside instant alarm alerts.
Automated Data Reporting: Converts CSV batch log files into structured PDF reports complete with graphical test profiles, event logs, and custom fields
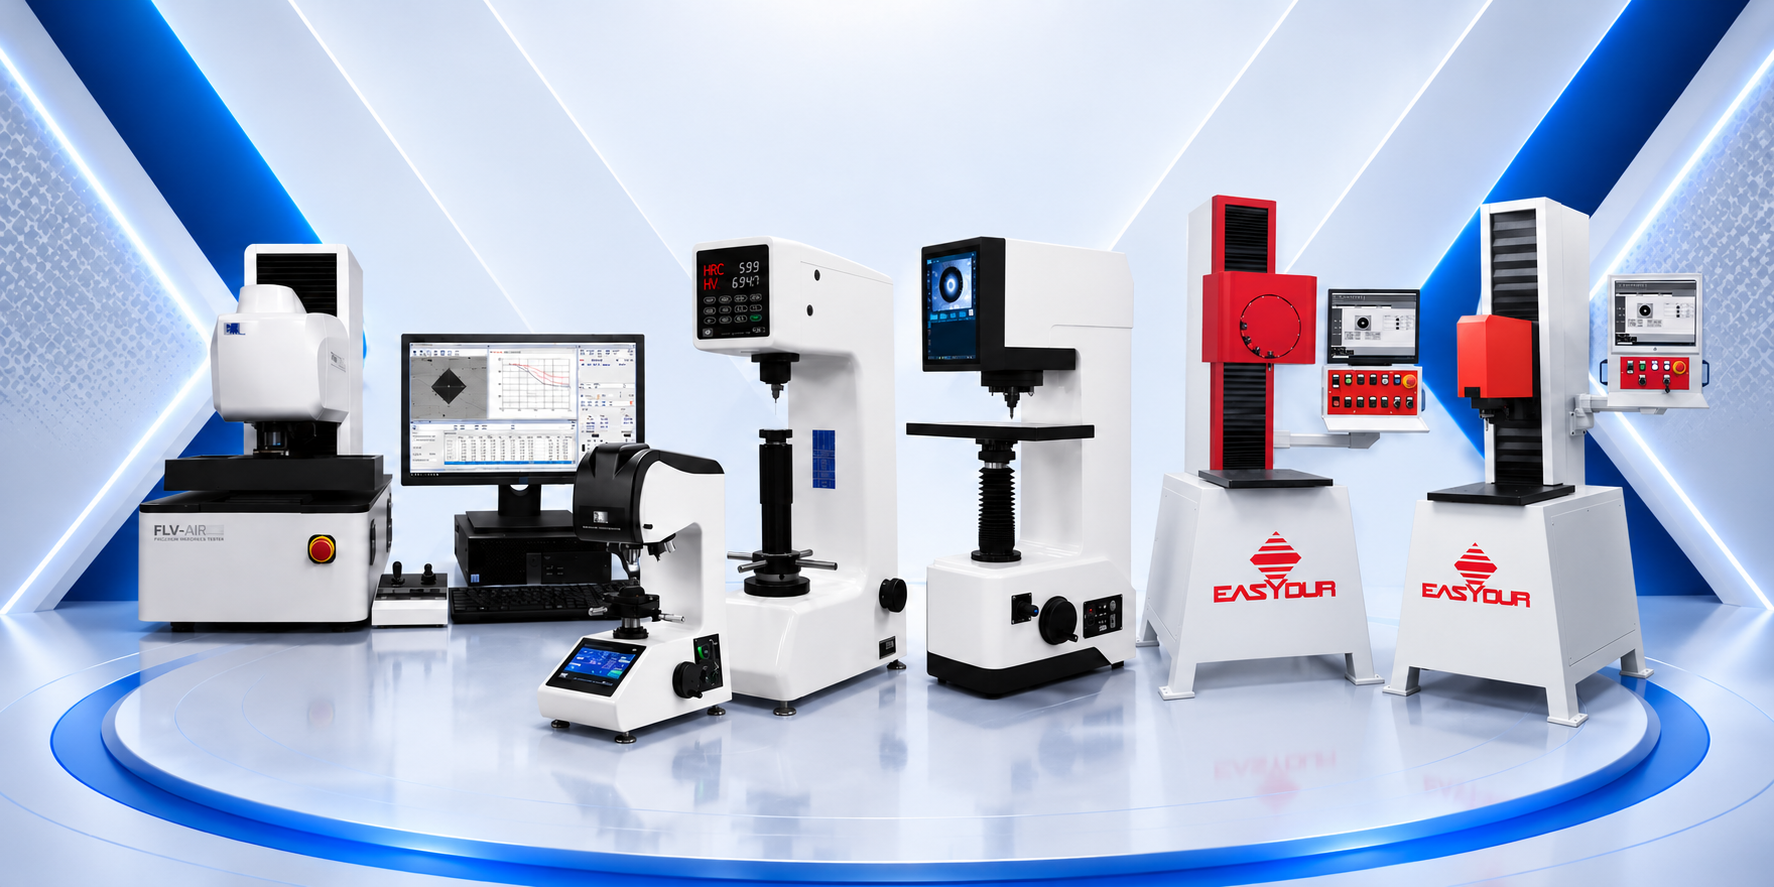
Brinell Hardness Tester for Forges, Castings and Heat Treatment Easyflag 3000
.
Easyflag 3000 is a special Brinell hardness tester with integrated milling system, developed for solving the typical issues of radial drill hardness testers, unable to properly bear loads higher than 3000 kg (Brinell 10/3000 hardness test + the force needed to hold the piece) nor the vibrations induced by the surface preparation process. Its special configuration, along with the self-learning functionalities, allow to perform series of hardness tests on components of different sizes: whether you need to test big forgings, or smaller castings or even heat treated parts, Easyflag 3000 is the hardness testing solution for you. These features make this special hardness testers the go-to choice for those forges and metallurgy companies which need to improve their hardness testing routine, transforming it into a true production process.adjustment.
Easyflag 3000 is an industrial hardness testing machine which, as the name suggests, has a “flag” configuration, making it a radial hardness tester. It is extremely sturdy and reliable, characteristics which make it the ideal hardness tester for forges, foundries, heat treatments and metallurgy in general.
Therefore, Easyflag 3000 series is suitable for Brinell hardness tests on medium as well as large and heavy components, such as casts and forged parts.
In fact, it finds numerous uses thanks to its versatility, deriving from the possibility to rotate through 180° (or, if needed, even 360° with the insertion of additional pallets).
This casts and forgings hardness tester is available in 2 versions, according to the productivity needs: one fully automatic (Big Easyflag) with larger dimensions and a smaller one, with manual axes (Mini Easyflag), respectively with hardness testing surfaces of 5.500×3.250 mm and 2.650×2.000 mm.
One of the strengths of this industrial durometer, is the fact that the entire test cycle (surface cleaning, indentation, hardness recognition, data storage) is performed by the Easydur head with built-in milling system, offering numerous advantages in terms of quality, reliability and productivity and allowing to move human resources to other tasks.
In fact, the process of manual grinding of the surfaces, typical of the classic Brinell hardness testing process employed in forges, steel mills and foundries, is no longer required: with a single hardness head, Easyflag 3000 can remove any rust, mill scale and slag, and allow to test the hardness of rough metals, steel, cast iron.
Since milling depth can be set from 1 to 5 mm, this hardness tester can perform a true material characterizationat different depths, on the same sample, or on multiple pieces, of different heights, without any problem.
The machine head moves along 3 main axes, all automatic and programmable, and each test cycle lasts about 1 minute. For particularly difficult tests, just like a normal milling machine, both the speed and the milling depth can be programmed. This feature allows to test every product from the industries of forgings, castings and heat treatments
If the heavy-duty durometer is equipped with our Self-learning System, the operator only needs to position the parts and give the start, then the radial hardness tester will work autonomously.
This thanks to UniverseEd, the proprietary hardness testing software developed by Easydur, and to the extreme care in the selection of the best hardware components.
Moreover, Easydur accepts the Industry 4.0 challenge and enables all its hardness testers to work according to this paradigm, employing the OPC-UA protocol.
Automatic Universal Hardness Tester for Production Integral Universal
.
Automatic image analysis for Brinell hardness tests (1-3000 Kg), Knoop and Vickers hardness tests (0.25 – 120 Kg); this reliable hardness tester ensures a repeatability of +/- 0.002 Brinell. Machine management happens through a built-in computer. This universal hardness tester is perfect for industry as well as for research (as a laboratory hardness tester). It can mount a X-Y table for pieces positioning.
Integral Universal is, as the name suggests, a universal hardness tester able to perform different hardness tests, including Martens test. In fact, it can execute multiple types of measurements, according to DIN-ISO, ASTM DIN regulations, and works perfectly on any type of metal and alloy, as well as on synthetic materials, ceramics, abrasive stones, plastics, rubber, aggregates and many other materials. Upon request, load forces for additional tests can be added.
Integral Universal is characterized by the possibility to execute automatic image analysis for Knoop, Vickers (0.25 – 120 Kg) and Brinell hardness test (1 – 3.000 Kg, with a repeatability of +/- 0.002 Brinell) as well as for all the other hardness tests requiring the reading of the indentation. Readings happen through a built-in camera and are shown on an integrated monitor, providing with high-definition electronic measurement, with precision of 1 micron and a zoom range from 20x to 400x. Moreover, everything is 100% automatic: thanks to the auto focus, aided by the piece presser, and the light intensity adjustment.
WHAT ARE THE MAIN 3 TESTS USED TO TEST HARDNESS?
For steel, and metal in general, we can say that the main hardness tests are, indeed, 3: Brinell hardness test, Rockwell hardness test, and Vickers hardness test (with diamond indenter). Vickers and Brinell, require the possibility to read the indentation with a camera, while Rockwell measures the depth of penetration of the indenter. But hardness is a very wide topic, and a universal hardness tester shall be able to measure not only these three scales.
THE METHODS AND STANDARDS ADOPTED BY INTEGRAL UNIVERSAL ARE
Brinell based on EN-ISO 6506
Vickers based on EN ISO 6507
Rockwell based on EN ISO 6508
Knoop base on EN ISO 4545
Plastics based on DIN 53456
Metallographic controls can be carried out on metal structures and measurements of the depth of the hardness surface treatment can be performed
APPLICABLE ACCESSORIES FOR THE UNIVERSAL HARDNESS TESTER
Table 400x300mm
Penetrators and specimens for the various hardness tests
Camera with lenses to be combined with the various hardness tests
X Y table for HV seam tests
Printer for charts, images and statistics
Special penetrators and special tests
Tests of depth of surface hardening treatments
Piece table with round plate, diameter 60mm
“V” shaped piece table for rods of up to 200mm diameter
Production Hardness Tester with Rotatory Table Integral Rotatory
.
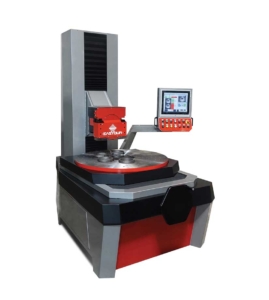
Integral Rotary is a hardness tester designed to perform hardness tests on small and medium sized specimens. The advantage of this solution is the possibility to speed up hardness testing, thanks to the possibility of positioning several specimens on the motorized rotary table. Ideal for companies that produce batches of thousands of pieces and must therefore test their hardness in series.
Integral Rotary is a hardness tester designed to perform hardness tests on small and medium sized specimens. The advantage of this solution is the possibility to speed up hardness testing, thanks to the possibility of positioning several specimens on the motorized rotary table. Ideal for companies that produce batches of thousands of pieces and must therefore test their hardness in series.
INTEGRAL ROTARY is equipped with the EASYDUR revolver head, consisting of the following slots:
Laser pointer (for finding the correct test point)
Workpiece press (for clamping)
Milling Slots (for surface preparation, with adjustable depth and RPM)
Slot with indenter (for making the Brinell and HRC indentations)
Slot with autofocus camera (for reading the indentation)
Data acquisition and hardness calculation
On-screen display of results
Archiving of images and results with corresponding statistics
This is a real 4.0 hardness tester, as in order to make the work of the operator as easy as possible it is equipped with a motorized rotary table that can also move horizontally (on the X axis), to ensure correct centering of all the pieces to be tested. By setting a fully automatic cycle (e.g. 3 tests at 120°, 4 at 90°, etc.) the motorized rotary table allows to carry out the tests by programming the test points, working with the highest precision, considerably reducing the working time and eliminating the possibility of human error.
Our UniversED software allows you to program fully automatic test cycles in an extremely simple manner, also setting the working mode of the milling slot. By selecting according to the workpiece to be tested, depth and RPM, it is also possible to program the test cycles without using this slot. All tests will be processed and archived. The operator can also send them directly into the Company Management Software, print them or export them to USB.
Brinell Hardness Testing Portal for Very Big Metal Pieces Easy 3000
.
Easydur Portal Hardness Testers are solutions with a very high mechanical and technological content. They are machines that can be customized in terms of structure and mechanical dimensions, as they are built in compliance with the strictest testing needs of our customers. With these industrial Brinell hardness testers it is possible to test every kind of piece, regardless of its dimensions. The integrated milling system of this hardness tester grants the optimal surface preparation.
Easydur Portal Hardness Testers are solutions with a very high mechanical and technological content. They are machines that can be customized in terms of structure and mechanical dimensions, as they are built in compliance with the strictest testing needs of our customers (they work according to UNI EN ISO 6506-1 standard for Brinell tests). The main factors during the dimensional and structural choices are certainly the dimensions of the parts to be tested.
ALL EASYDUR HARDNESS TESTING PORTALS ARE THE PERFECT SOLUTION FOR FORGES, STEEL MILLS, FOUNDRIES AND HEAT TREATMENTS, AND ARE EQUIPPED WITH OUR SPECIAL REVOLVER HEAD, FITTED WITH:
Laser pointer (for finding the correct test point)
Workpiece presser (for clamping)
Milling Slots (for surface preparation, with adjustable depth and RPM, perfect for removing any rust, scales and slag and increase at top levels the availability of the indentation hardness test)
Slot with indenter (for the Brinell and HRC indentations)
Slot with autofocus camera (for reading the indentations)
Data acquisition and hardness calculation
On-screen display of results
Archiving of images and results with corresponding statistics
The complete test cycle can be performed by this gantry hardness tester in under 1 minute, and thanks to the advanced mechanical research and development behind the design of the head, tests can also be performed on small surfaces.
Surface preparation is fully programmable, as it is possible to set both the milling depth (up to 5 mm) and the RPM according to the type of material to be tested.
This flexibility allows not only to test clean surfaces, but also to perform a thorough material characterization of steel and metal in general, as hardness tends to be different, at different depths of a forged or heat-treated piece.
Our Portals are equipped with motorized axes for the movement of the stand, the crossbar and the head, as shown below (it is possible to attach additional ones on request).

 +52 33 3817 0140 | +52 33 3817 8122










 (Agrandar)




 ¡Welcome!
 WhatsApp,
 leave us a message on the fixed
 Chat icon.




